
Credit: ZUMAPRESS.com / MEGA
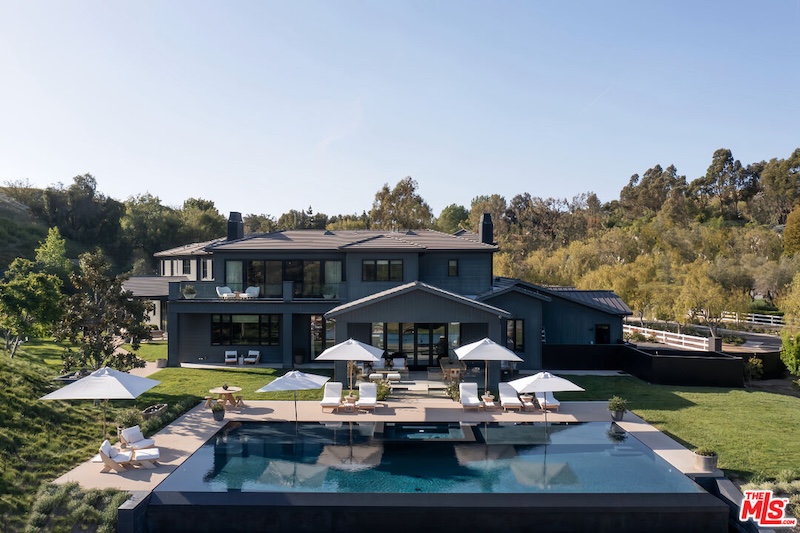
Diana Jenkins has just listed her seven-bedroom, nine-bathroom Hidden Hills home for $23 million.
As the 53-year-old Real Housewives of Beverly Hills alum prepares to leave the United States and relocate to Europe, she’s hoping to unload the 13,211-square-foot property, where she currently resides with her fiancé, Asher Monroe, 38, and their two daughters, Eliyanah and Elodie Mae.
“Diana spent the majority of the past couple of years in Europe caring for her father, the house was empty for almost two years during that time,” listing agent Sandeep Dhariwal of Sotheby’s International Realty told Realtor.com on September 25. “Following his passing, she’s decided to spend her time in Sarajevo to stay close to and support her mother. She always prioritized her family.”
Diana was born and raised in Sarajevo, the capital of Bosnia and Herzegovina, but she fled to London with her family after a war broke out. From there, she established herself in the U.K., where she married her first husband, Roger Jenkins, 70, in 1999, and welcomed two children, Innis and Eneya. Diana and Roger split in 2009, and she moved to California years later.
Diana’s home, which was briefly listed in 2023 when she was expecting her fourth child, was built in 2019 by architect George De La Nuez.
“Diana had planned to deliver her daughter in London, but ultimately remained in L.A. for specialist care during her pregnancy,” Sandeep explained.
Inside the property are several statement-making features, including a stunning staircase, a double-height wall of glass, and a gourmet kitchen with double islands, wood cabinets, and pendant lights.
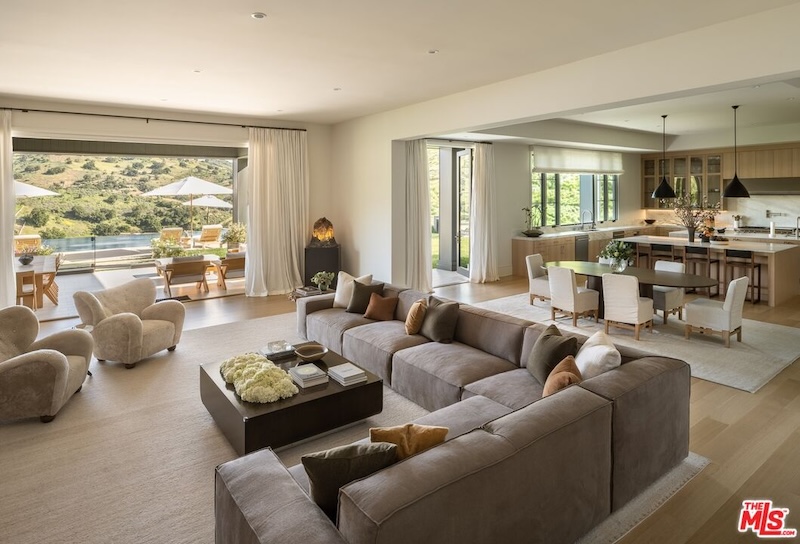
The family room has access to the outdoors via sliders, which provide indoor-outdoor living.
There are also beamed ceilings, an automated lighting system, a movie theater, and a wine wall at the 4.3-acre property.
“The home has been upgraded and meticulously maintained over recent years,” Sandeep shared. “[It’s been] transformed into an architectural sanctuary.”
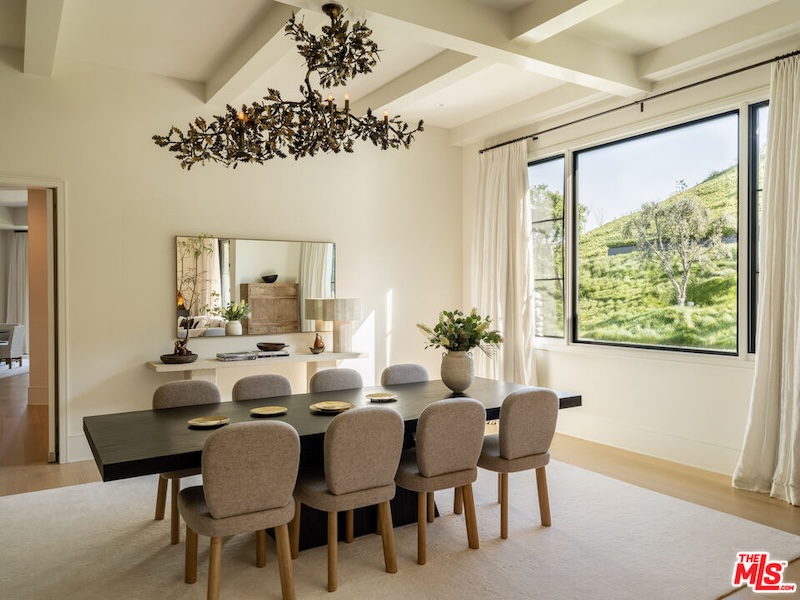
The dining room boasts hillside views.
In the master suite is a sitting area and modern fireplace.
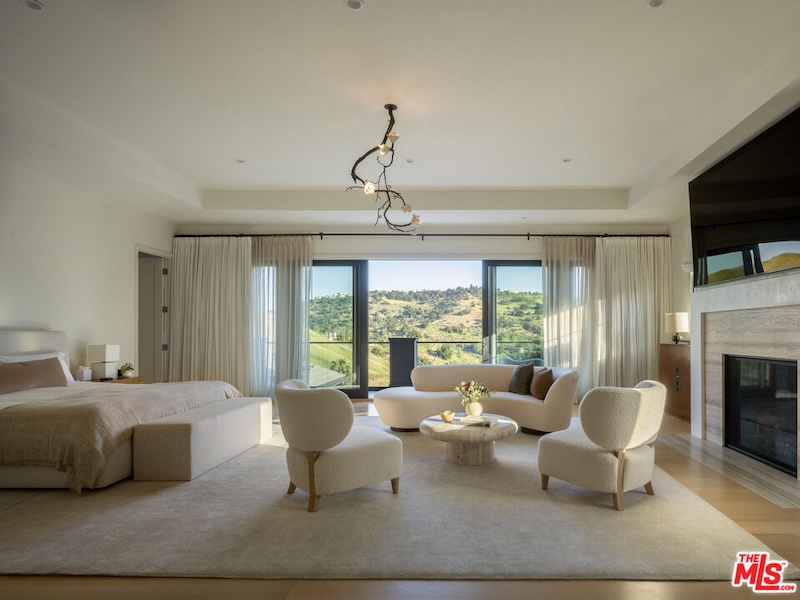
A unique light fixture hangs in the oversized master bedroom.
The spa-inspired master bathroom features a soaking tub and double vanities.
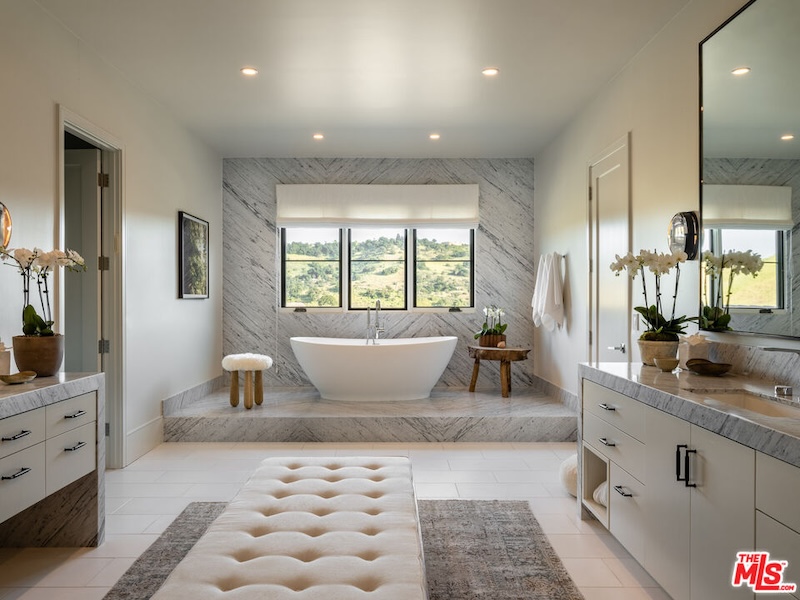
Marble touches have been added to the master bathroom.
Another high-end feature, a charging station for electric vehicles, can be found in the four-car garage.
“The owner worked with the home’s original architect to develop an expanded landscape plan that takes full advantage of the acreage, which was approved by the HOA and includes a sports court, lap pool with wood deck, pizza kitchen, sunken fire pit and natural water feature and cold plunge,” the listing agent continued.
They added, “With today’s construction costs and the time and complexity involved in creating a property of this scale, the combination of more than four acres, architectural pedigree, privacy and HOA-approved additions is increasingly difficult to replicate.”
Diana Jenkins was featured on the 12th season of The Real Housewives of Beverly Hills.